Leave a Message

Thank you for your message. We will be in touch with you shortly.

16538 Estralita DR
16538 Estralita DR
16538 Estralita DR
16538 Estralita DR
16538 Estralita DR
16538 Estralita DR
16538 Estralita DR
16538 Estralita DR
16538 Estralita DR
16538 Estralita DR
16538 Estralita DR
16538 Estralita DR
16538 Estralita DR
16538 Estralita DR
16538 Estralita DR
16538 Estralita DR
16538 Estralita DR
16538 Estralita DR
16538 Estralita DR
16538 Estralita DR
16538 Estralita DR
16538 Estralita DR
16538 Estralita DR
16538 Estralita DR
16538 Estralita DR
SEE ALL PHOTOS
16538 Estralita DR
16538 Estralita DR
16538 Estralita DR
16538 Estralita DR
16538 Estralita DR
16538 Estralita DR
16538 Estralita DR
16538 Estralita DR
16538 Estralita DR
16538 Estralita DR
16538 Estralita DR
16538 Estralita DR
16538 Estralita DR
16538 Estralita DR
16538 Estralita DR
16538 Estralita DR
16538 Estralita DR
16538 Estralita DR
16538 Estralita DR
16538 Estralita DR
16538 Estralita DR
16538 Estralita DR
16538 Estralita DR
16538 Estralita DR
16538 Estralita DR
Listed by KW Bay Area Estates, Mary Hawley, Matthew Hawley Listing Contact: 5303681616
Sold

16538 Estralita DR

16538 Estralita DR, Sonora, CA 95370

$389,000
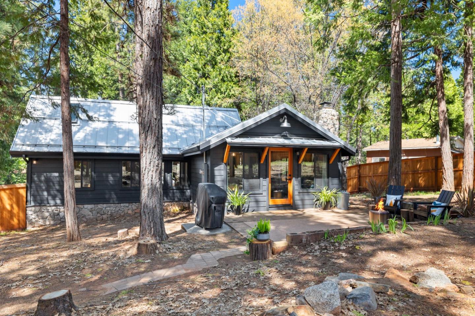
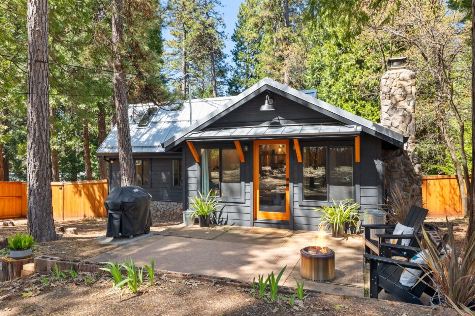
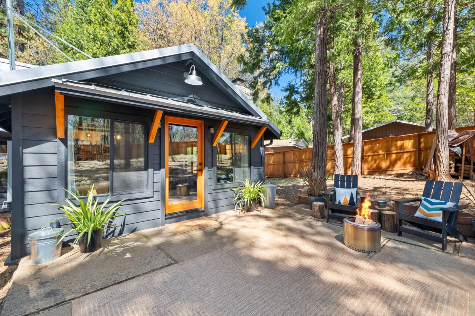
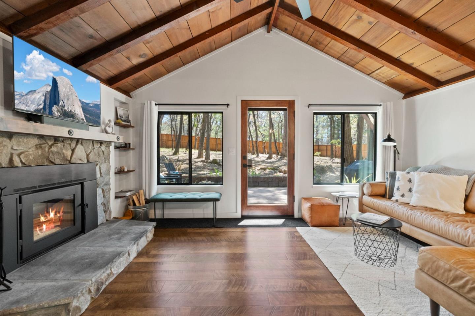
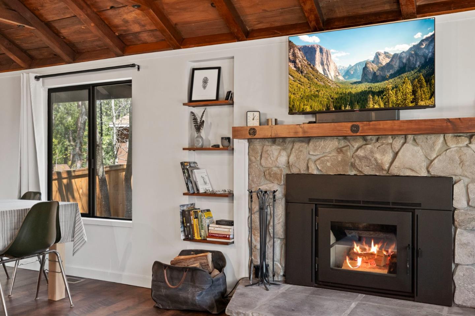
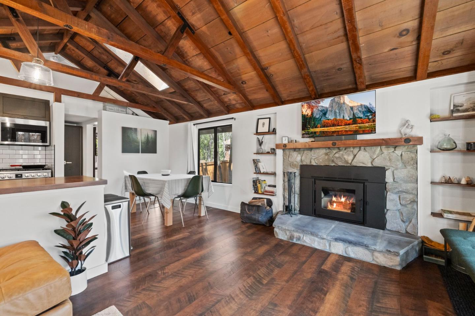
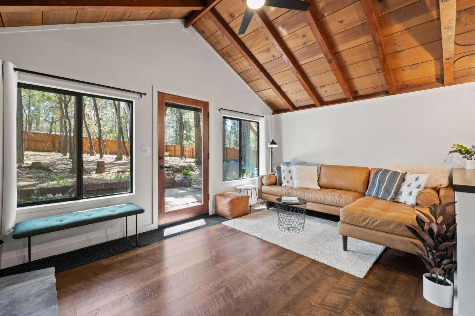
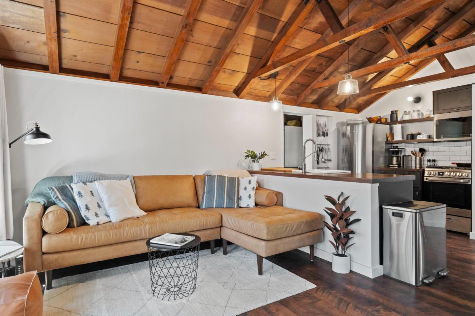
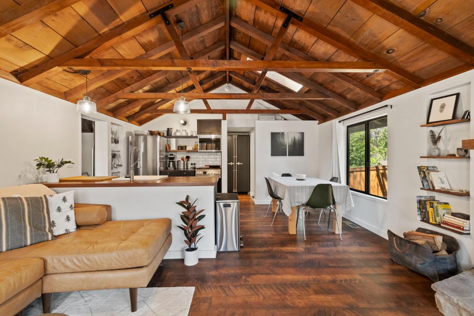
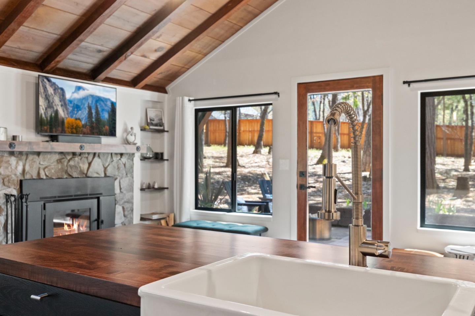
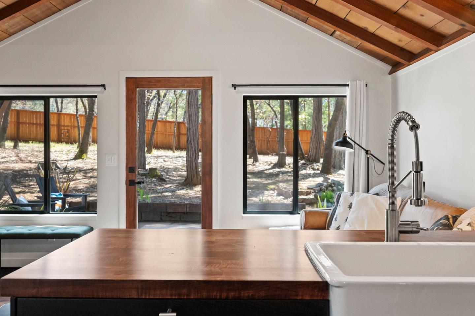
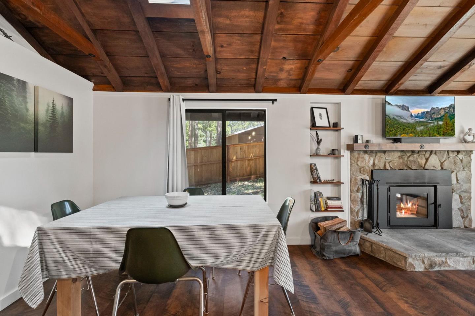
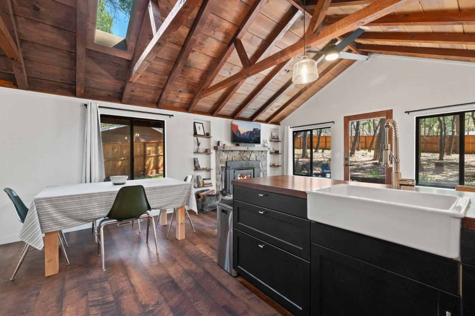
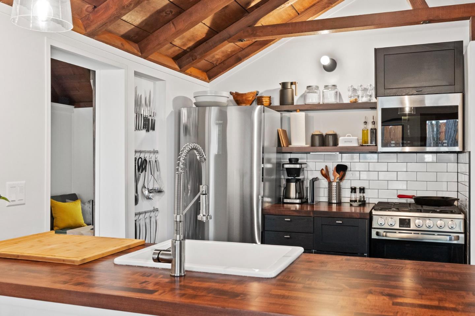
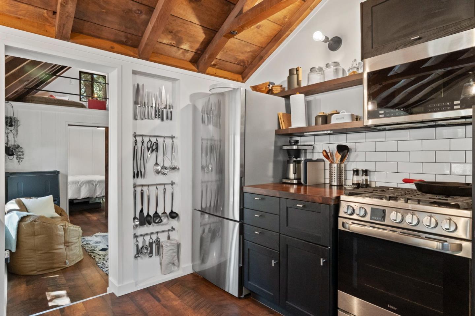
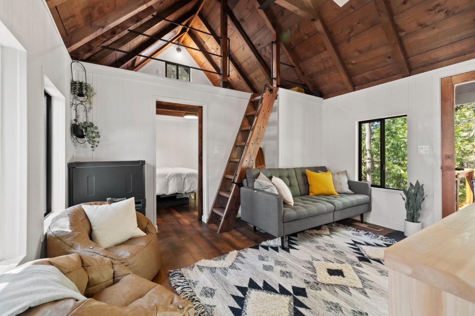
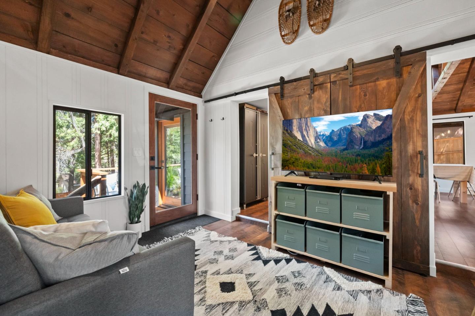
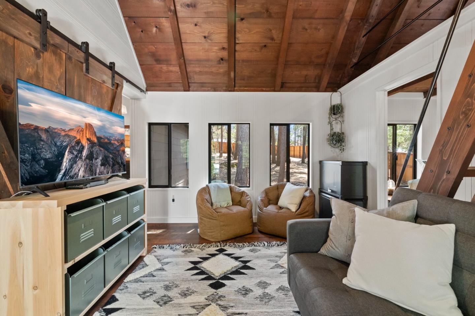
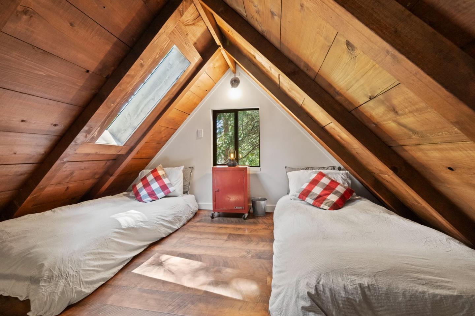
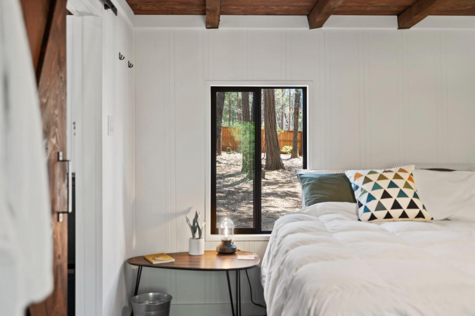
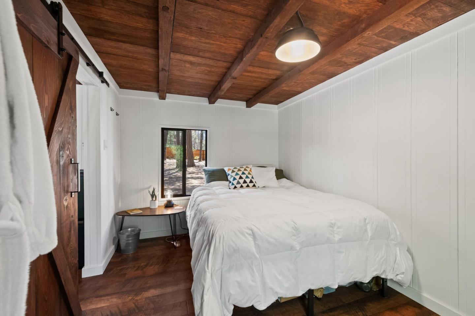
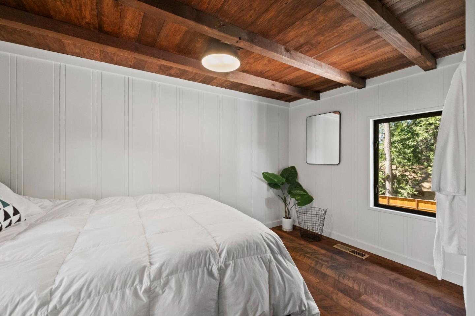
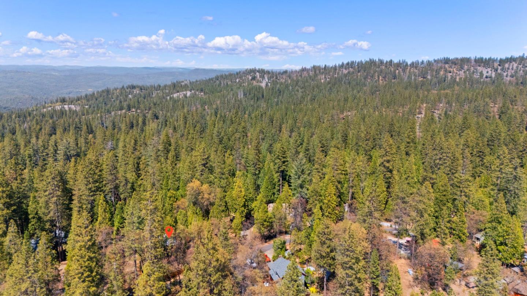
Transport to 1940s rustic charm meets modern comfort in this meticulously remodeled miner's cabin in Cedar Ridge. Stripped to studs and rebuilt in 2021, it boasts fire-resistant siding, a sleek metal roof, and new rock trim. A refurbished fireplace centers the home beneath a soaring wood ceiling. Thoughtful upgrades include a new furnace, AC, windows, doors, indoor laundry, and parking for six. A cedar fence encloses the half-acre property for privacy. Nearby, Cedar Ridge's private lake offers sandy beaches and BBQ areas. Just 20 minutes from downtown Sonora, with Dodge Ridge Ski Area 45 minutes away and Yosemite National Park 90 minutes, this cabin offers vintage allure with modern amenities, promising a captivating lifestyle straight out of Dwell Magazine. **Furnishings negotiable** **Mandatory amenities fee is $275 annually**

2
beds

1
bath

760 Sq.Ft. LIVING AREA

0.56 Acres lot

Mary Hawley

Mary Hawley

Features & Amenities

Interior

  • total bedrooms2
  • Total bathroom1
  • full bathroom1
  • Laundry room In Utility Room
  • Flooring Laminate
  • Fireplace Insert, Living Room
  • APPLIANCES Exhaust Fan, Microwave, Oven Range Built In Gas, Refrigerator, Washer Dryer
  • other interior Features One Or More Skylights, Vaulted Ceiling, Open Beam Ceiling

Area & Lot

  • Status Sold
  • Date Sold September 24, 2024
  • Living Area760 Sq.Ft.
  • Total Area760 Sq.Ft.
  • Lot Area0.56 Acres
  • MLS® IDML81963797
  • TypeResidential
  • YEAR BUILT1948
  • Architecture StylesRustic
  • View DescriptionForest Woods
  • School DistrictSonoraUnionHigh

Exterior

  • STORIES2
  • water SourcePublic
  • utilitiesPropane, Water Public
  • roofMetal
  • lot featuresGrade Level
  • parkingEnclosed, No Garage, Off_Site Parking, Roomfor Oversized Vehicle
  • HEAT TYPEFireplace, Forced Air
  • AIR CONDITIONINGCentral Forced Air
  • SubstructurePillar Post Pier, Masonry Perimeter
  • HOA AmenitiesBarbecue Area, Beach Rights, Community Security Gate, Other

Financial

  • Sales Price$389,000
  • HOA $275/yr
  • Zoning R-1:MX
View Virtual Tour

Property Images

""

Work With Mary

Combining her myriad real estate certifications with her well rounded, yet diverse, education, she understands today’s evolving transaction intricacies that can be easily overlooked.